
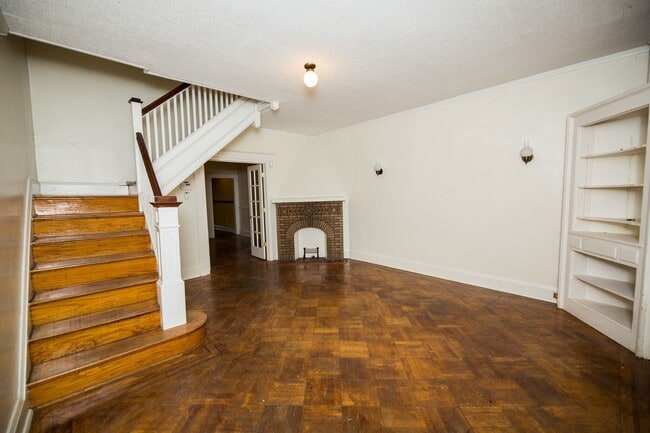
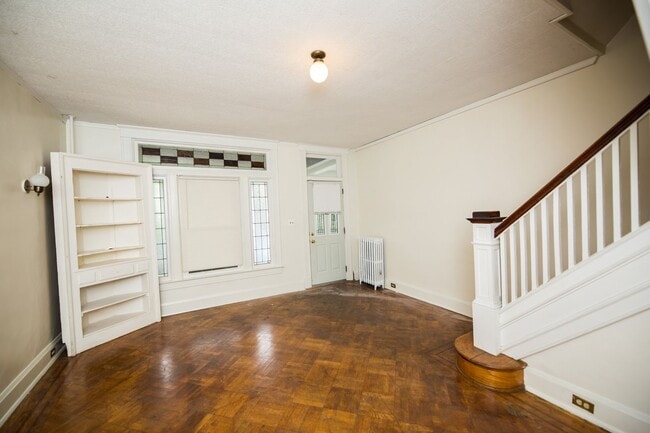




Modern 3BR Home Minutes from Loyola, Notre Dame, Johns Hopkins, Morgan State, Towson and Coppin
$708 - $2,108 /Bedroom
3 Beds
12 Month Lease
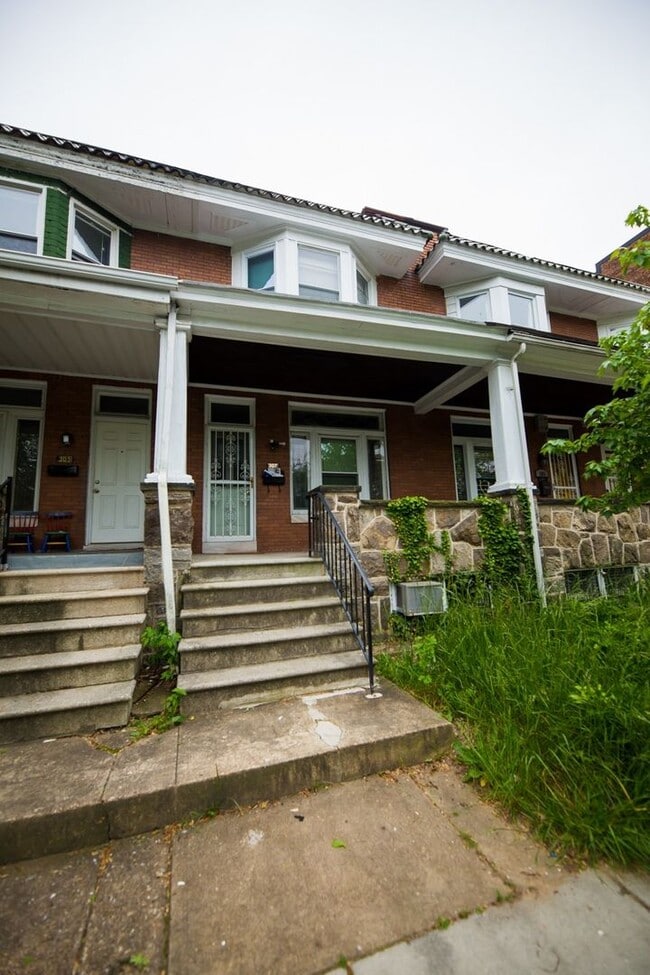
307 E 29th St, Baltimore, MD 21218
307 E 29th St, Baltimore, MD 21218
Url: http://offcampushousing.towson.edu/housing/property/charles-village-2bd-2ba-rowhome-with-parking-spots-w-d-and-more-available-7-20/64xr47r
Phone Number: (410) 469-8951
Data provided by TravelTime
| Number of Bedrooms | Number of Bathrooms | Rent Range | Square Footage | Name of Floor Plan | Unit Number | Availability | Newly Added | View More Details |
|---|
| Waverly Towers Shopping Center | Walk: 4 min | Distance: 0.3 mi |
|---|---|---|
| 3010-3016 Greenmount Ave | Walk: 4 min | Distance: 0.3 mi |
| Hopkins Square | Walk: 6 min | Distance: 0.4 mi |
| Penn Station | Walk: 26 min | Distance: 1.4 mi |
|---|---|---|
| North Avenue | Walk: 28 min | Distance: 1.5 mi |
| University Of Baltimore/Mount Royal | Walk: 31 min | Distance: 1.6 mi |
| Cultural Center | Walk: 34 min | Distance: 1.8 mi |
| Mta Light Rail Division | Walk: 32 min | Distance: 1.7 mi |
| State Center | Walk: 38 min | Distance: 2.0 mi |
| Camden Station Marc | Walk: 61 min | Distance: 3.2 mi |
| West Baltimore Marc Sb | Walk: 73 min | Distance: 3.8 mi |
| Halethorpe Marc Nb | Drive: 23 min | Distance: 8.9 mi |
| Halethorpe Marc Sb | Drive: 23 min | Distance: 8.9 mi |
| Baltimore/Washington International Thurgood Marshall | Drive: 25 min | Distance: 12.8 mi |
|---|
| University of Baltimore | Walk: 29 min | Distance: 1.5 mi |
|---|---|---|
| Johns Hopkins University | Walk: 16 min | Distance: 0.9 mi |
| Maryland Inst. College of Art | Walk: 31 min | Distance: 1.6 mi |
| Loyola University Maryland | Walk: 37 min | Distance: 2.0 mi |
| Maryland Space Grant Consortium Observatory | Walk: 14 min | Distance: 0.8 mi |
|---|---|---|
| Clifton Park | Walk: 41 min | Distance: 2.2 mi |
| Rawlings Conservatory & Botanic Gardens | Walk: 41 min | Distance: 2.1 mi |
| Druid Hill Park | Walk: 56 min | Distance: 2.9 mi |
| The Maryland Zoo in Baltimore | Walk: 52 min | Distance: 2.7 mi |
$708 - $2,108 /Bedroom
3 Beds
12 Month Lease