Data provided by TravelTime

Last Updated:
Floor Plan Models and Units
Number of BedroomsNumber of BathroomsRent RangeSquare FootageName of Floor PlanUnit NumberAvailabilityNewly AddedView More Details
Beds Baths Rent Sq. Ft. Availability
2.5 Bathrooms
$2,700
1,798 11/15/26
11/15/26 $2,700
1,798Sq. Ft.
* Price shown is total price based on community-supplied monthly required fees. Excludes user-selected optional fees and variable or usage-based fees and required charges due at or prior to move-in or at move-out. View Fees and Policies for details. Price, availability, fees, and any applicable rent special are subject to change without notice. * Square footage definitions vary. Displayed square footage is approximate.

Convenient For

  • Undergraduates
  • Graduate Students
  • Faculty/Staff

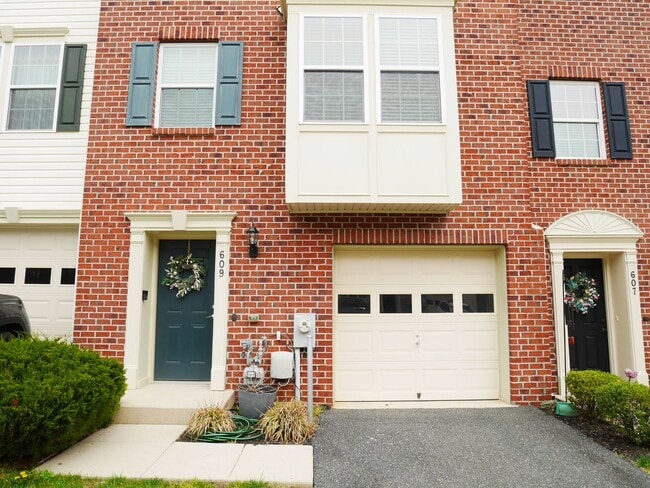
609 Switchman Dr

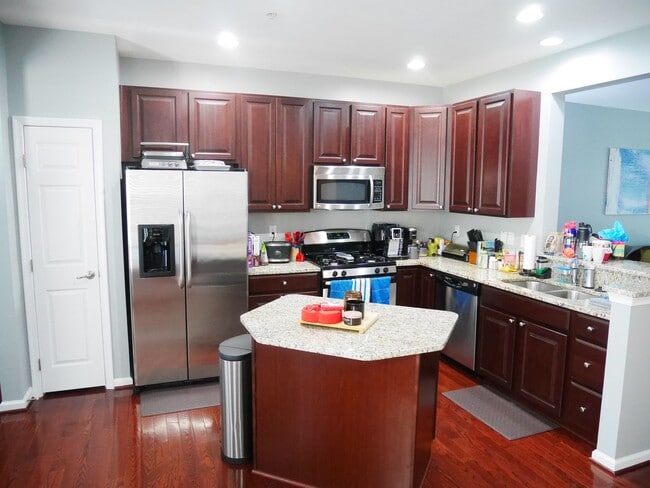
THIS IS A CAN'T MISS! A spacious 3 bedroom, 2.5 bathroom townhome located in the Hickory Village Community. Located just steps away from the newly constructed MA & PA Trail with miles of walking paths leading you into the heart of Bel Air. The home... features hardwood flooring through out with ample kitchen space with kitchen amenities such as a center island, bar top seating, stainless steel appliances and granite countertops. The upper level boast three bedrooms, including a master suite with walk in closet and updated master bathroom with tile floors, soaking tub, shower and double sink vanity. Other home amenities include in-unit washer and dryer, lower level storage area, and 1 car garage with additional car space in the driveway. All this located just minutes from major dining, shopping and entrainment options such as the Harford Mall, Independent Brewing Company, Target and Winters Run Golf Course.

Call today and set your appointment! You don't want to miss this opportunity.

*One Year Lease required
*$53 application fee per each occupant over 18 years old.
*Background and Credit Check Required.
*No pets

Contact

Protect yourself from fraud. Do not send money to anyone you don't know.

Amenities

Unit Features

  • Dishwasher

Unique Features

  • 1 car garage with entry into the home
  • 2.5 Bathrooms
  • 3 Bedrooms
  • Hardwood Flooring
  • Stainless Appliances

Shopping Centers

Del Plaza Shopping Center Walk: 9 min Distance: 0.5 mi
Main Street Centre Walk: 24 min Distance: 1.3 mi

Airports

Baltimore/Washington International Thurgood Marshall Drive: 58 min Distance: 39.4 mi

Colleges and Universities Nearby

Harford Community College Drive: 12 min Distance: 4.7 mi

Parks and Recreation

Gunpowder Falls State Park Drive: 17 min Distance: 8.9 mi
Anita C. Leight Estuary Center Drive: 21 min Distance: 10.0 mi

Schools

Bel Air High School
Grades 9-12
Public
5
Out of 10
Bel Air Elementary School
Grades PK-5
Public
9
Out of 10
Bel Air Middle School
Grades 6-8
Public
8
Out of 10
Harford Day School
Grades PK-8
Private
NR
Out of 10
James Run Christian Academy
Grades 9-12
Private
NR
Out of 10
St Margaret School
Grades K-8
Private
NR
Out of 10

Ratings

Walkability

Fairly friendly

Walkability

50/ 100

Transit

Somewhat friendly

Transit

30/ 100

Bikeability

Moderately friendly

Bikeability

60/ 100

Scores provided by Local Logic

Sound

Calm

Sound

82/ 100

TrafficActive
AirportCalm
BusinessActive

Data provided by HowLoud®

Protect yourself from scams.  Learn More