

727 Macphail Ct S, Bel Air, MD 21014
727 Macphail Ct S, Bel Air, MD 21014
Map -
Url: http://offcampushousing.towson.edu/housing/property/727-macphail-ct-s/vcjkm6g
Phone Number: (410) 980-5031
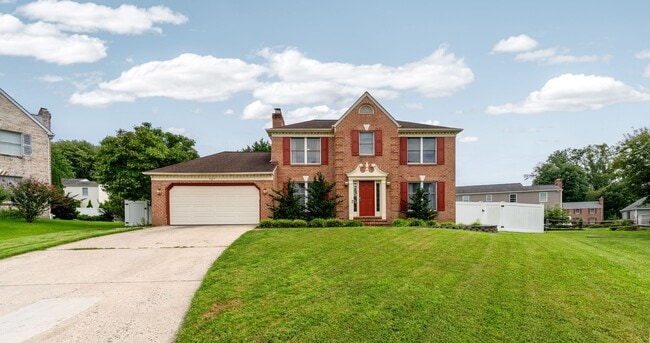
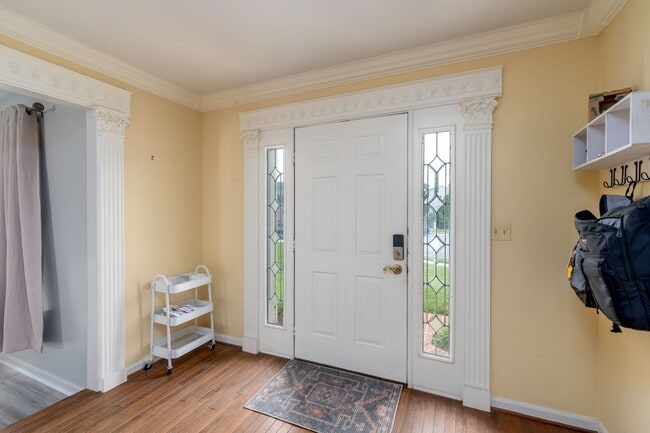
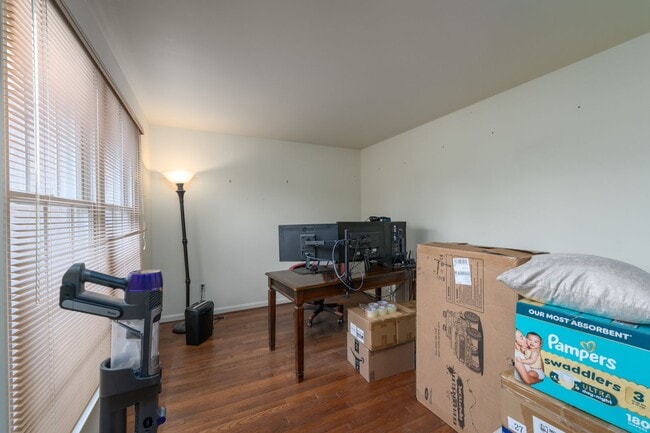
Data provided by TravelTime
| Number of Bedrooms | Number of Bathrooms | Rent Range | Square Footage | Name of Floor Plan | Unit Number | Availability | Newly Added | View More Details |
|---|
Fees and Policies
The fees listed below are community-provided and may exclude utilities or add-ons. All payments are made directly to the property and are non-refundable unless otherwise specified.
- Fee Not Specified
Requirements
- Fee Not Specified
Requirements
Convenient For
- Undergraduates
- Graduate Students
- Faculty/Staff
Amenities
Unit Features
- Dishwasher
Community Features
- Pool
Unique Features
- Deck with Pergola
- Finished Basement with Bar
- None
Shopping Centers
| Tollgate Marketplace | Walk: 12 min | Distance: 0.6 mi |
|---|---|---|
| 122-134 N Tollgate Rd | Walk: 17 min | Distance: 0.9 mi |
| MacPhail Crossing | Walk: 17 min | Distance: 0.9 mi |
Transit / Subway
| Edgewood | Drive: 15 min | Distance: 8.9 mi |
|---|---|---|
| Edgewood Marc Nb | Drive: 16 min | Distance: 9.1 mi |
Airports
| Baltimore/Washington International Thurgood Marshall | Drive: 53 min | Distance: 37.3 mi |
|---|
Colleges and Universities Nearby
| Harford Community College | Drive: 13 min | Distance: 5.6 mi |
|---|
Parks and Recreation
| Gunpowder Falls State Park | Drive: 13 min | Distance: 6.4 mi |
|---|---|---|
| Anita C. Leight Estuary Center | Drive: 16 min | Distance: 7.9 mi |
Schools
Bel Air High School
Grades 9-12
Public
5
Out of 10
Homestead/Wakefield Elementary School
Grades PK-5
Public
8
Out of 10
Bel Air Middle School
Grades 6-8
Public
8
Out of 10
Bel Forest Christian Academy
Grades PK-8
Private
NR
Out of 10
Harford Lutheran School
Grades 6-12
Private
NR
Out of 10
St Margaret School
Grades K-8
Private
NR
Out of 10



