Data provided by TravelTime

Last Updated:
Floor Plan Models and Units
Number of BedroomsNumber of BathroomsRent RangeSquare FootageName of Floor PlanUnit NumberAvailabilityNewly AddedView More Details
Beds Baths Rent Sq. Ft. Availability
1.5 Bathrooms
$1,599
1,200 8/15/26

New

8/15/26 $1,599
1,200Sq. Ft.
* Price shown is total price based on community-supplied monthly required fees. Excludes user-selected optional fees and variable or usage-based fees and required charges due at or prior to move-in or at move-out. View Fees and Policies for details. Price, availability, fees, and any applicable rent special are subject to change without notice. * Square footage definitions vary. Displayed square footage is approximate.

Fees and Policies

The fees listed below are community-provided and may exclude utilities or add-ons. All payments are made directly to the property and are non-refundable unless otherwise specified.

Cats Allowed

  • Fee Not Specified

Dogs Allowed

  • Fee Not Specified

Convenient For

  • Undergraduates
  • Graduate Students
  • Faculty/Staff

3343 Avondale Ave

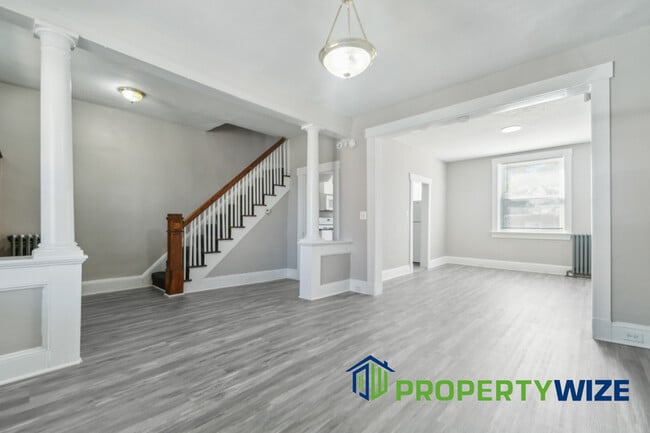
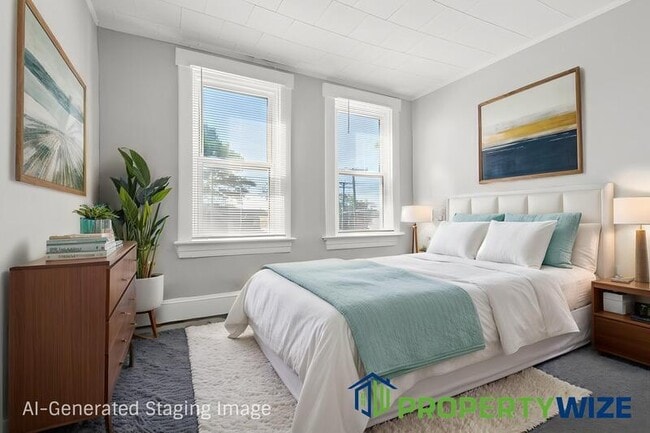
This 3-bedroom & a den, 1.5-bath townhome offers plenty of space and practical updates. The plumbing and electrical systems have been fully updated, and the home includes essential appliances: washer, dryer, gas stove, over-the-range microwave, and... refrigerator.

Enjoy a large front porch and a big fenced backyard—great for outdoor use.

Resident Benefits Enhance Your Living Experience:
Enjoy added value with our mandatory Resident Benefit Package, which offers:
• Resident Benefits
$1-$5k in accidental damage protection
Move-in concierge, for seamless utility/cable/internet set-up and more
Move-in Promise
Free drain packs
Credit reporting to build credit for rent payments
Security deposit review
And so much more, all designed to improve your living experience and put money back into your pockets.

Note: A mandatory $25 monthly charge for the Resident Benefit Package is required on top of the listed price.

It is designed with what you wanted in a great location, outstanding design, fabulous finishes, and classic amenities. We are here to make sure your home fits your needs and lifestyle. Come to see why this house offering has been worth the wait! Voucher programs are welcomed! Broker/Realtor co-op welcomed. *Price advertised is for a min of a 2 yrs lease term only*

* The property is being rented in its existing condition. No cosmetic upgrades nor repairs on cosmetic related issues will be done.
* Listed features may not be accurate; confirm details with an authorized agent.

Please do not attend open houses if you are a Realtor or being represented by a realtor. We have a separate process for dealing with Realtors. They must show their clients separately and NOT attend our open houses. Please visit this page and agree to our terms and conditions for next steps:

Important Notice: At PropertyWize, your security is our priority. We will only contact you using our verified phone number (410-267-xx52) and email addresses ending in @ We will never request payments without first providing a written notice sent from our official email. If you receive any suspicious calls or messages claiming to be from PropertyWize, do not engage and contact us immediately at 410-267-35xx to verify. Stay vigilant and help us protect your information by reporting any potential scams.

Contact

Protect yourself from fraud. Do not send money to anyone you don't know.

Amenities

Unit Features

  • Patio, Balcony, Porch or Deck
  • Refrigerator

Shopping Centers

5262-5276 Park Heights Ave Walk: 4 min Distance: 0.2 mi
5447-5459 Park Heights Ave Walk: 3 min Distance: 0.2 mi
5456 Park Heights Ave Walk: 5 min Distance: 0.3 mi

Transit / Subway

Rogers Avenue Walk: 20 min Distance: 1.0 mi
West Cold Spring Walk: 31 min Distance: 1.7 mi
Reisterstown Plaza Walk: 35 min Distance: 1.8 mi
Coldspring Lane Walk: 44 min Distance: 2.3 mi
Mount Washington Walk: 43 min Distance: 2.2 mi
West Baltimore Marc Sb Drive: 13 min Distance: 4.9 mi
Penn Station Drive: 13 min Distance: 5.9 mi
Camden Station Marc Drive: 17 min Distance: 7.8 mi
Halethorpe Marc Nb Drive: 23 min Distance: 9.2 mi
Halethorpe Marc Sb Drive: 23 min Distance: 9.2 mi

Airports

Baltimore/Washington International Thurgood Marshall Drive: 30 min Distance: 14.8 mi

Colleges and Universities Nearby

Coppin State University Walk: 68 min Distance: 3.5 mi
Notre Dame of Md. Univ. Drive: 12 min Distance: 4.4 mi
Johns Hopkins University Drive: 16 min Distance: 4.5 mi
Loyola University Maryland Drive: 13 min Distance: 5.2 mi

Parks and Recreation

Cylburn Arboretum Walk: 35 min Distance: 1.8 mi
Rawlings Conservatory & Botanic Gardens Walk: 62 min Distance: 3.2 mi
Lake Roland Park Walk: 65 min Distance: 3.4 mi
Druid Hill Park Walk: 67 min Distance: 3.5 mi
The Maryland Zoo in Baltimore Drive: 14 min Distance: 4.1 mi

Schools

Arlington Elementary School
Grades PK-5
Public
2
Out of 10
MD Academy of Technology and Health Sciences Middle/High School
Grades 6-12
Charter
2
Out of 10
Forest Park High School
Grades 9-12
Public
1
Out of 10
Northwestern High School
Grades 9-12
Public
NR
Out of 10
Cheder Chabad
Grades PK-8
Private
NR
Out of 10
Shalheves High School
Grades 9-12
Private
NR
Out of 10

Ratings

Walkability

Moderately friendly

Walkability

70/ 100

Transit

Fairly friendly

Transit

50/ 100

Bikeability

Fairly friendly

Bikeability

50/ 100

Scores provided by Local Logic

Sound

Active

Sound

75/ 100

TrafficBusy
AirportCalm
BusinessActive

Data provided by HowLoud®

Protect yourself from scams.  Learn More