* Price shown is total price based on community-supplied monthly required fees. Excludes user-selected optional fees and variable or usage-based fees and required charges due at or prior to move-in or at move-out. View Fees and Policies for details. Price, availability, fees, and any applicable rent special are subject to change without notice. * Square footage definitions vary. Displayed square footage is approximate.
Convenient For
Undergraduates
Graduate Students
Faculty/Staff
1302 Dickinson Ct
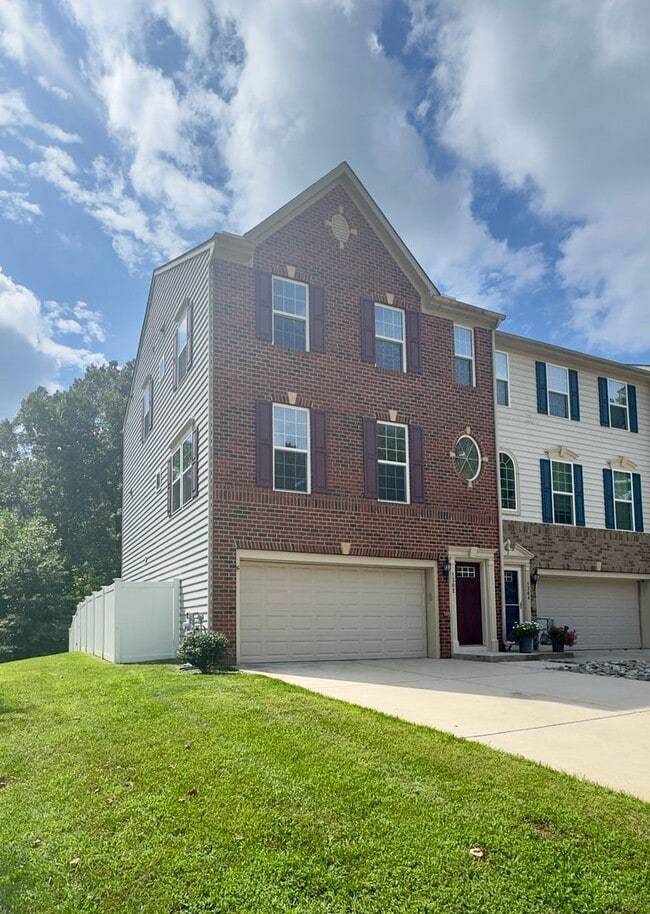
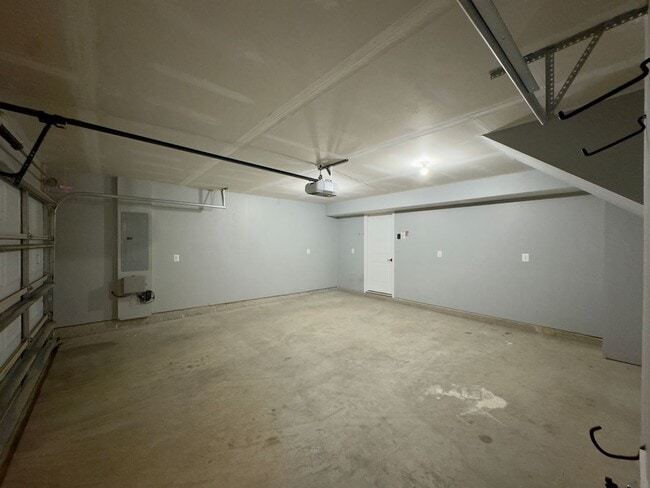
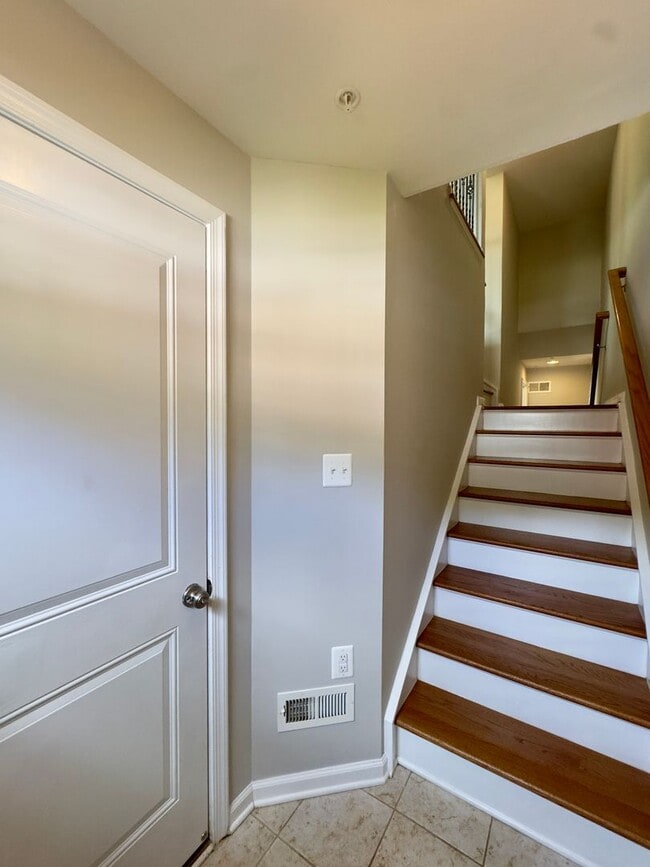
Welcome to 1302 Dickinson Ct, Bel Air, MD 21015, an impressive end-row townhome offering generous space, polished finishes, and the kind of layout that makes everyday living feel effortless. The home welcomes you with a driveway, attached garage, and... two parking spaces, while the first floor provides a versatile tiled den with a half bath, perfect for a home office, gym, guest space, or additional lounge. Head upstairs to the bright and spacious second-floor living area featuring wood flooring and an inviting open feel. The gourmet kitchen is ready to impress with stainless steel appliances, granite countertops, a tiled backsplash, and breakfast bar, while the separate dining area opens directly to the deck, creating an ideal setup for morning coffee or entertaining. Upstairs, the third floor offers three bright bedrooms with wood flooring and ample closets. The primary suite stands out with a chandelier, walk-in closet, and private en suite bathroom featuring dual sinks, a bathtub, and a walk-in shower. With an additional full bathroom, laundry hookups, and a fenced backyard with lawn, this home checks the boxes for comfort, convenience, and flexible living.
Set in Bel Air, this home offers a desirable quality of life with a welcoming suburban atmosphere, convenient shopping and dining, recreational opportunities, and easy access to major roadways. Residents can enjoy the area's parks, trails, local restaurants, retail centers, and community amenities while still having convenient routes toward Baltimore and surrounding areas. The combination of residential comfort, everyday conveniences, and access to outdoor recreation makes this an appealing place to settle in and enjoy.
Nearby Landmarks & Attractions:
Downtown Bel Air: Local restaurants, boutiques, cafes, and community events. Ma & Pa Heritage Trail: Popular walking, jogging, and biking trail through scenic surroundings. Rockfield Park: Recreation areas, open green space, and walking paths. Bel Air Plaza: Convenient shopping, dining, and everyday services. Harford Mall: Major shopping destination with a variety of retailers and restaurants. Liriodendron Mansion: Historic local landmark surrounded by picturesque grounds.
3D Tour!
Call or text Eden at Bay Management Group for details or to schedule an appointment at or email
Application Qualifications: Minimum monthly income 3 times the tenant’s portion of the monthly rent, acceptable rental history, acceptable credit history (when applicable) and criminal history. Lawful sources of income, including housing vouchers, are accepted where required by law.
All Bay Management Group Baltimore residents are automatically enrolled in the Resident Benefits Package (RBP) for $39.95/month, which includes renters insurance, credit building to help boost your credit score with timely rent payments, $1M Identity Protection, HVAC air filter delivery (for applicable properties), move-in concierge service making utility connection and home service setup a breeze during your move-in, our best-in-class resident rewards program, and much more! The Resident Benefits Package is a voluntary program and may be terminated at any time, for any reason, upon thirty (30)days’ written notice. Tenants that do not upload their own renters' insurance to the Tenant portal 5 days prior to move in will be automatically included in the RBP and the renters insurance program. More details upon application.
Contact
Protect yourself from fraud. Do not send money to anyone you don't know.