Data provided by TravelTime

Last Updated:
Floor Plan Models and Units
Number of BedroomsNumber of BathroomsRent RangeSquare FootageName of Floor PlanUnit NumberAvailabilityNewly AddedView More Details
Beds Baths Rent Sq. Ft. Availability
3.5 Bathrooms
$2,800
1,940 Available Now

New

Available Now $2,800
1,940Sq. Ft.
* Price shown is total price based on community-supplied monthly required fees. Excludes user-selected optional fees and variable or usage-based fees and required charges due at or prior to move-in or at move-out. View Fees and Policies for details. Price, availability, fees, and any applicable rent special are subject to change without notice. * Square footage definitions vary. Displayed square footage is approximate.

Fees and Policies

The fees listed below are community-provided and may exclude utilities or add-ons. All payments are made directly to the property and are non-refundable unless otherwise specified.

Dogs

  • Dogs Allowed

Convenient For

  • Undergraduates
  • Graduate Students
  • Faculty/Staff

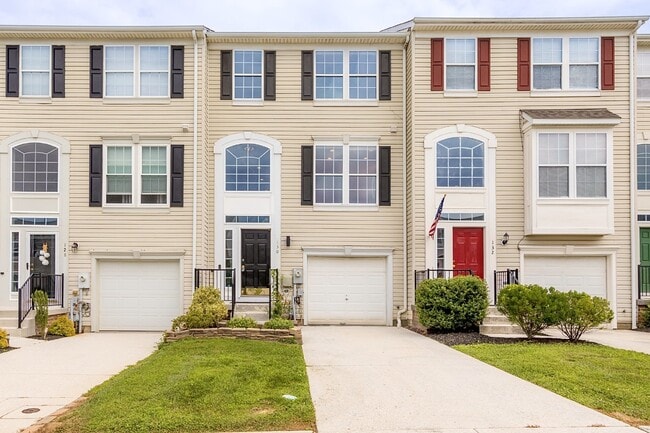
Modern Comfort Meets Everyday Convenience in this Stunning Forest Hill Townhome with 3 Beds & 3.5...

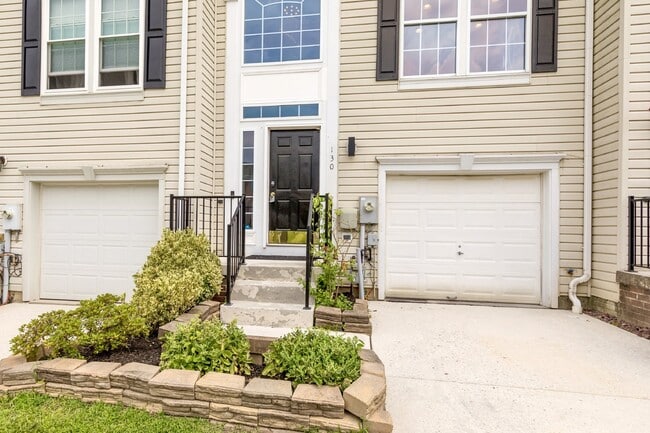
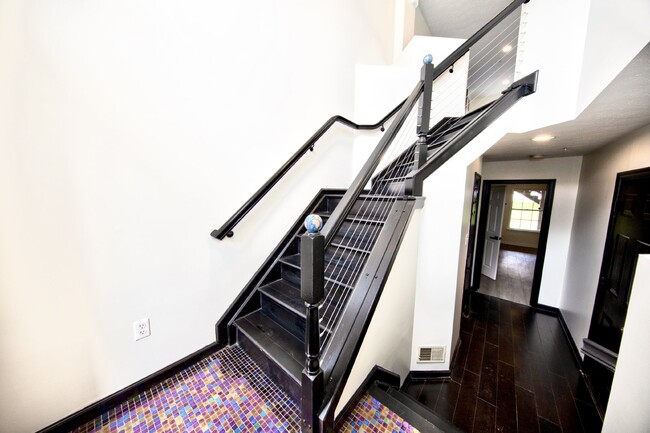
Welcome to this beautifully updated and spacious townhome in the desirable community of Forest Hill! This move-in ready rental offers the perfect blend of modern style, comfort, and functionality.

The bright, sun-filled kitchen features stainless...
steel appliances, abundant cabinetry, generous counter space, and room for casual dining. The open-concept main level showcases rich hardwood flooring, recessed lighting, and an expansive living and dining area that flows seamlessly to the rear deck, perfect for entertaining, outdoor dining, or simply unwinding.

Upstairs, retreat to the spacious primary suite with vaulted ceilings, ample closet space, and a stunning, newly renovated en-suite bath featuring a double vanity, soaking tub, separate shower, and contemporary finishes. Additional bedrooms are generously sized with abundant natural light and closet space.

The finished walk-out lower level offers versatile living space ideal for a recreation room, home office, fitness area, or media room, with direct access to the backyard. Enjoy outdoor living from the oversized deck overlooking open green space, providing a peaceful setting for relaxing or gathering with friends and family.

Additional features include updated bathrooms, neutral finishes throughout, upper-level laundry, an attached garage, ample storage, and convenient access to shopping, dining, parks, schools, and major commuter routes.

Don't miss this exceptional opportunity to lease a beautifully maintained home in one of Forest Hill's most convenient locations!

Contact

Protect yourself from fraud. Do not send money to anyone you don't know.

Amenities

Unit Features

  • Air Conditioning
  • Dishwasher
  • Microwave
  • Patio, Balcony, Porch or Deck
  • Refrigerator
  • Smoke-Free

Laundry

  • Laundry Access
  • Laundry Room in Community

Shopping Centers

Bel Air North Village Walk: 7 min Distance: 0.4 mi
Rock Spring Commons Walk: 11 min Distance: 0.6 mi
Rock Spring Shopping Center Walk: 13 min Distance: 0.7 mi

Airports

Baltimore/Washington International Thurgood Marshall Drive: 58 min Distance: 39.5 mi

Colleges and Universities Nearby

Harford Community College Drive: 16 min Distance: 7.2 mi

Parks and Recreation

Gunpowder Falls State Park Drive: 16 min Distance: 8.4 mi

Ratings

Walkability

Fairly friendly

Walkability

40/ 100

Bikeability

Fairly friendly

Bikeability

50/ 100

Scores provided by Local Logic

Sound

Active

Sound

79/ 100

TrafficBusy
AirportCalm
BusinessCalm

Data provided by HowLoud®

Protect yourself from scams.  Learn More