




★ ★ ★ ★ ★
April 24, 2026
Verified Renter
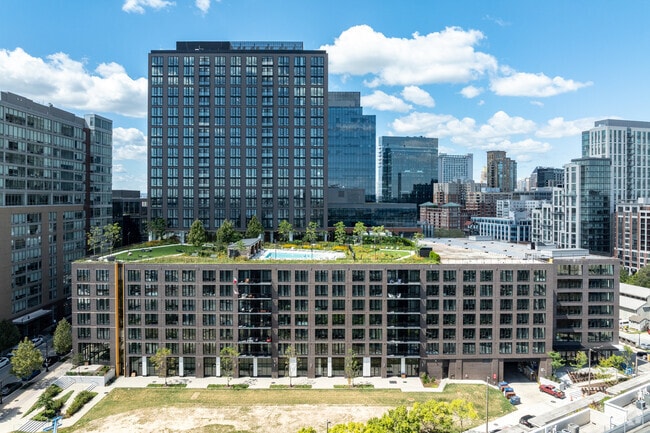

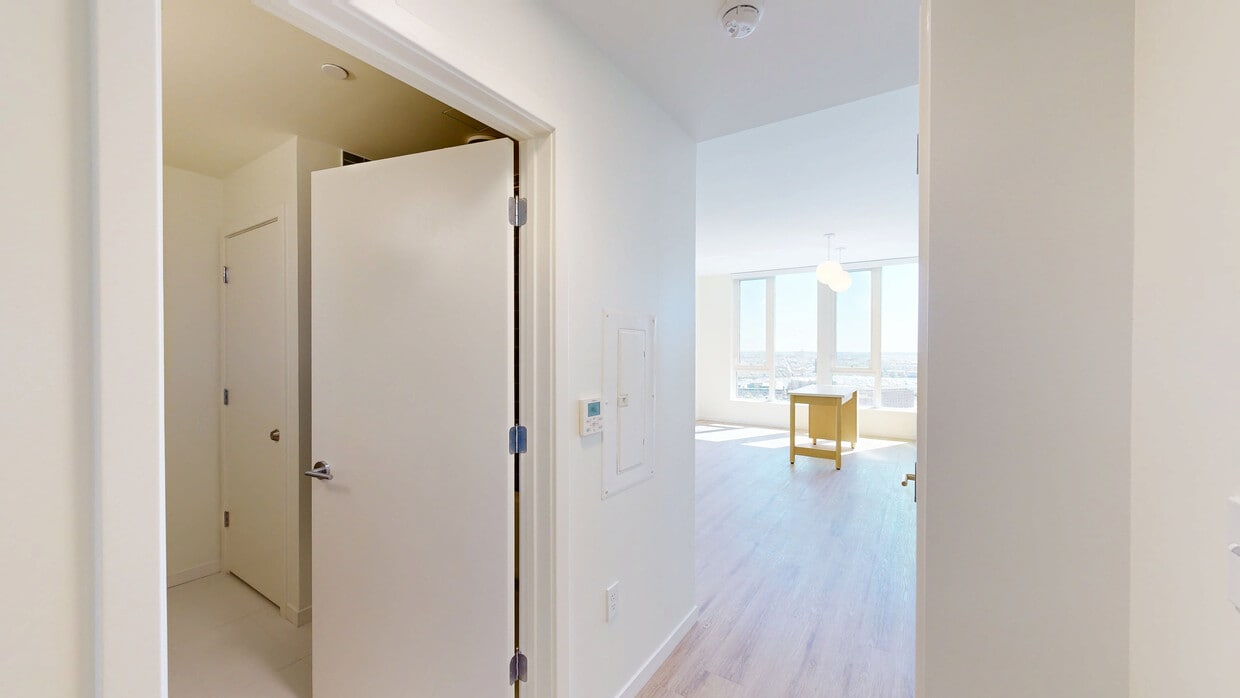
I have loved Allied Harbor Point so far! The dog park on the 8th floor has been so helpful in letting my dog out and I feel so safe at night. They community is beautiful and the amenities are great. Love it!

1402 Point St, Baltimore, MD 21231

1402 Point St, Baltimore, MD 21231
Url: http://offcampushousing.towson.edu/housing/property/allied-harbor-point/ermy6lp
Phone Number: (667) 217-1277
Data provided by TravelTime
| Number of Bedrooms | Number of Bathrooms | Rent Range | Square Footage | Name of Floor Plan | Unit Number | Availability | Newly Added | View More Details |
|---|
The fees listed below are community-provided and may exclude utilities or add-ons. All payments are made directly to the property and are non-refundable unless otherwise specified.
Based on community-supplied data and independent market research. Subject to change without notice. May exclude fees for mandatory or optional services and usage-based utilities.
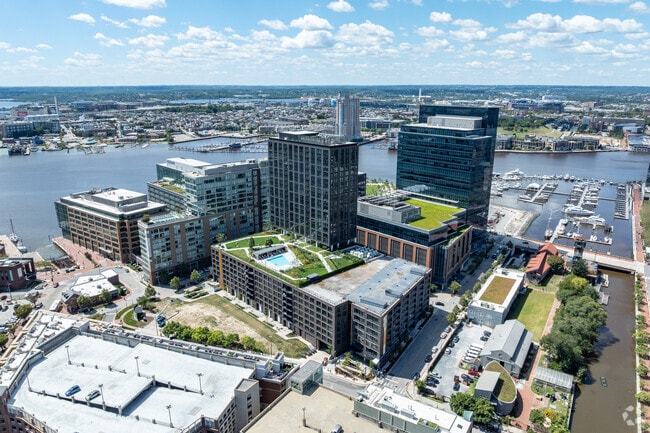
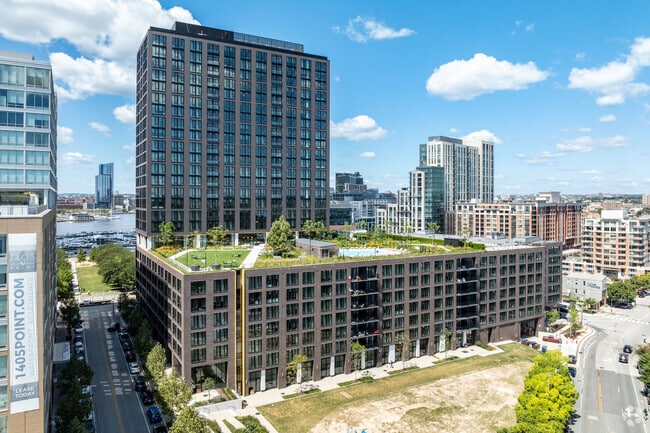
Say hello to Allied | Harbor Point, the vibrant new residential community that's taking shape in one of Baltimore's most sought-after waterfront neighborhoods. Rooted in Harbor Point's industrial legacy, the name Allied reflects the area's vibrant... evolution. Today, these apartments in Baltimore are a tribute to creativity, expression, and innovation. Whether you're commuting downtown, exploring nearby Harbor East, or simply enjoying the panoramic harbor views, you'll experience a lifestyle that keeps pace with your ambitions.
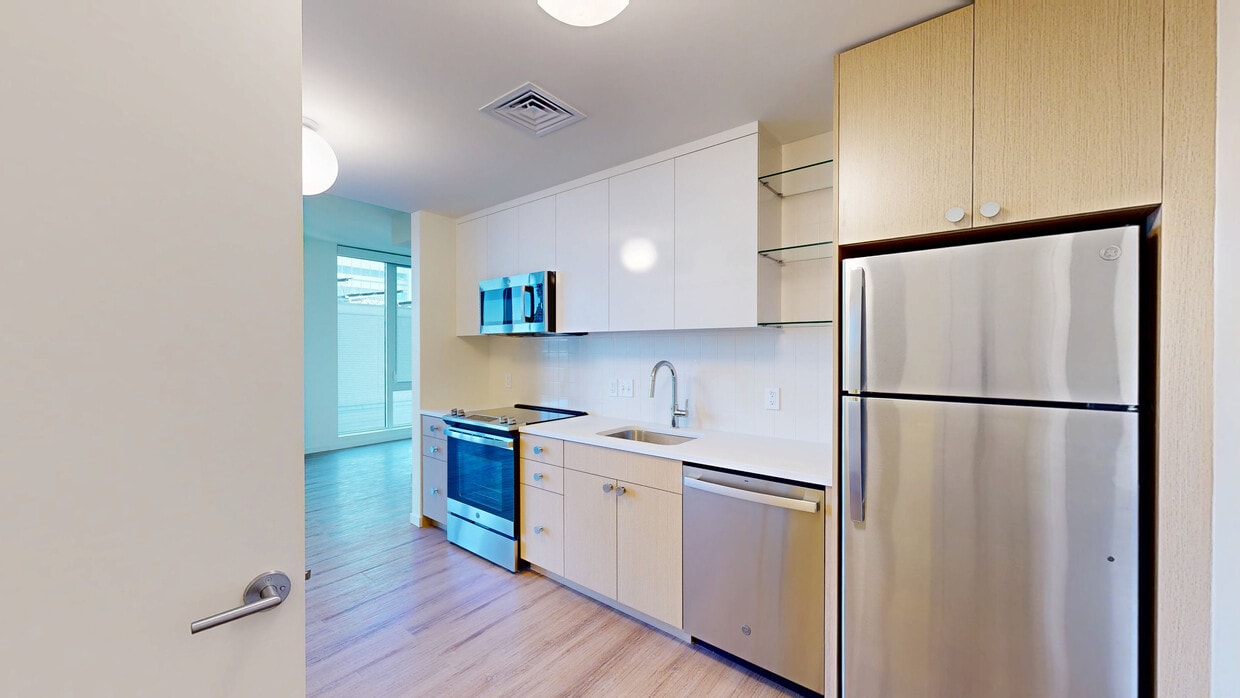
Around every corner, you'll find inspired design choices, artful flourishes, and a buzzing, collaborative atmosphere. Book a tour today and see how living was meant to be, right from our brand-new apartments in near Fells Point in Baltimore, MD!
| Sunday | CLOSED | ||
| Monday | 9:00 AM–6:00 PM | ||
| Tuesday | 9:00 AM–6:00 PM | ||
| Wednesday | 9:00 AM–6:00 PM | ||
| Thursday | 9:00 AM–6:00 PM | ||
| Friday | 9:00 AM–6:00 PM | ||
| Saturday | 9:00 AM–4:00 PM | ||
| Admiral Fell Inn | Walk: 5 min | Distance: 0.3 mi |
|---|---|---|
| Brown's Wharf | Walk: 5 min | Distance: 0.3 mi |
| Marketplace at Fells Point | Walk: 8 min | Distance: 0.5 mi |
| Maritime Park | Walk: 3 min | Distance: 0.2 mi |
|---|---|---|
| Fell's Point | Walk: 5 min | Distance: 0.3 mi |
| Harbor East | Walk: 9 min | Distance: 0.5 mi |
| Pier 5 | Walk: 14 min | Distance: 0.7 mi |
| Camden Station Marc | Walk: 33 min | Distance: 1.7 mi |
| Baltimore Penn Station | Walk: 47 min | Distance: 2.4 mi |
| Anthem House | Walk: 26 min | Distance: 1.4 mi |
| Baltimore/Washington International Thurgood Marshall | Drive: 22 min | Distance: 11.5 mi |
|---|
| Johns Hopkins | Drive: 4 min | Distance: 1.4 mi |
|---|---|---|
| Peabody Institute | Drive: 6 min | Distance: 2.0 mi |
| Univ. of Maryland-Baltimore | Drive: 7 min | Distance: 2.3 mi |
| Patterson Park Audubon Center | Walk: 22 min | Distance: 1.1 mi |
|---|---|---|
| National Aquarium in Baltimore | Walk: 18 min | Distance: 0.9 mi |
| Port Discovery Children's Museum | Walk: 18 min | Distance: 1.0 mi |
| Maryland Science Center | Walk: 26 min | Distance: 1.2 mi |
| Federal Hill Park | Walk: 27 min | Distance: 1.3 mi |
4.8
Renter Rating
5 Stars
4 Stars
3 Stars
2 Stars
1 Star
Share details of your own experience with this property
Write a ReviewThis link will take you to Apartments.com
April 24, 2026
I have loved Allied Harbor Point so far! The dog park on the 8th floor has been so helpful in letting my dog out and I feel so safe at night. They community is beautiful and the amenities are great. Love it!
April 22, 2026
Great community, friendly staff supportive always giving a helping hand. Maintaining the coming to the best level. Spaces are kept clean and sanitary.
March 9, 2026
So far it's really nice, the natural lighting is awesome. Only thing i have to complain is that my electricity went off the first night I moved in around 9pm, i have to wait about 40min for the maint to come. And then the next morning it went off again, this time I wait about 20min. But it didn't happen even since.
March 8, 2026
This is an amazing community. Staff was extremely helpful. Property is beautiful. The gym is so clean and everyone is respectful of each others space. I love that the building is secure and that you don’t need to go outside to get to the parking garage.
January 5, 2026
The leasing office made my tour, selection, and move in the easiest I've ever experienced. Matt is easily the best leasing consultant I've ever had the pleasure of dealing with.